
Hamden Middle School
Hamden, Connecticut
Prefabricated Brick and Metal panels
Client: KBE Building
Architect: TSKP Studio (formerly Tai Soo Kim Partners)


Project Info
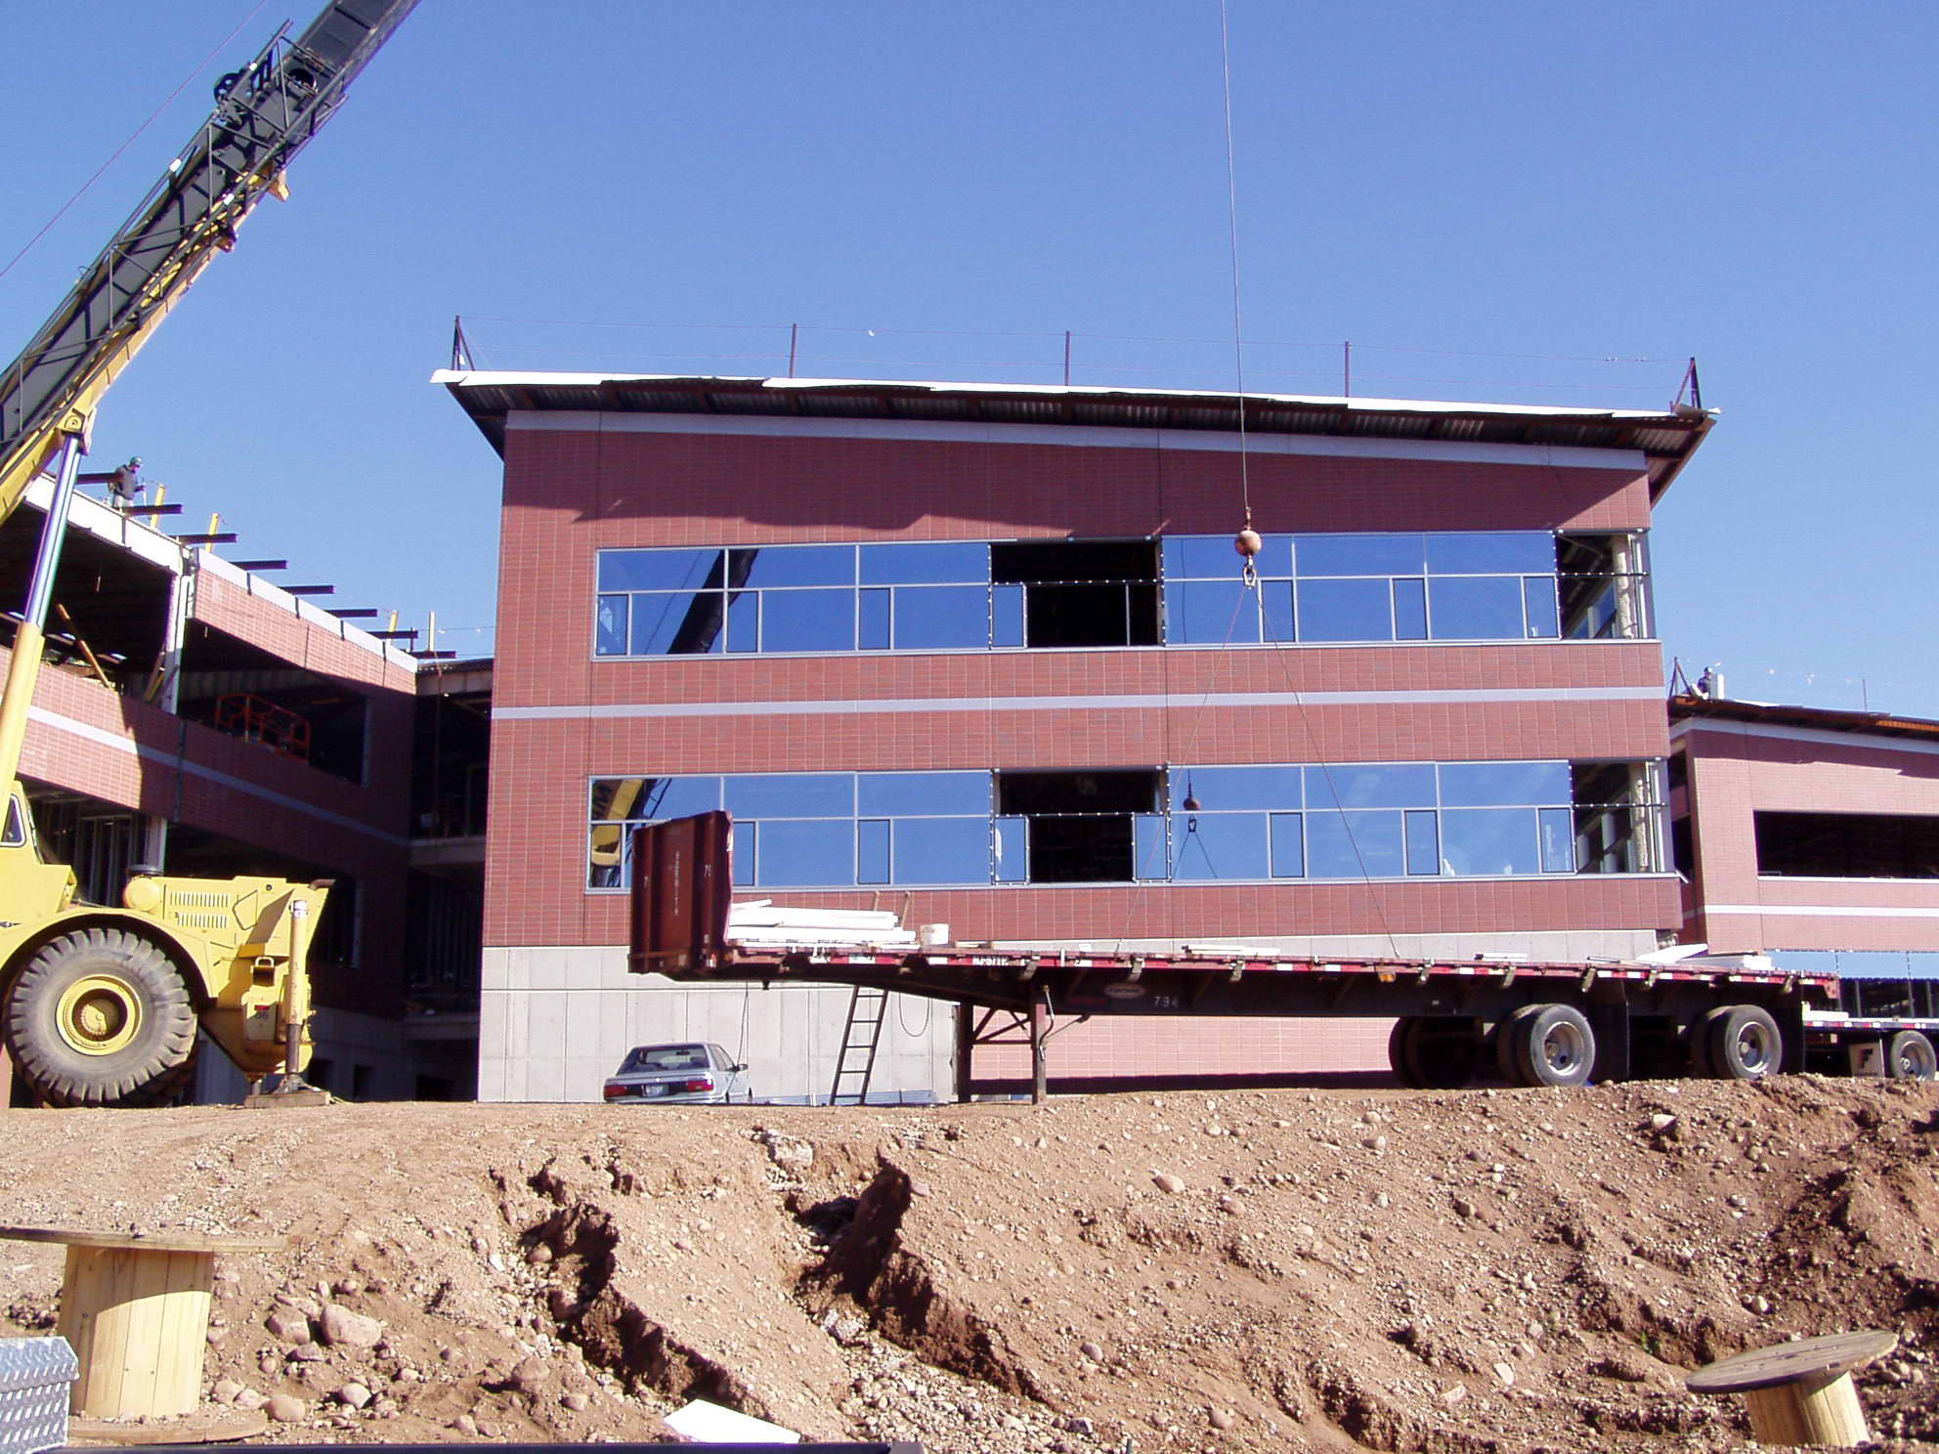
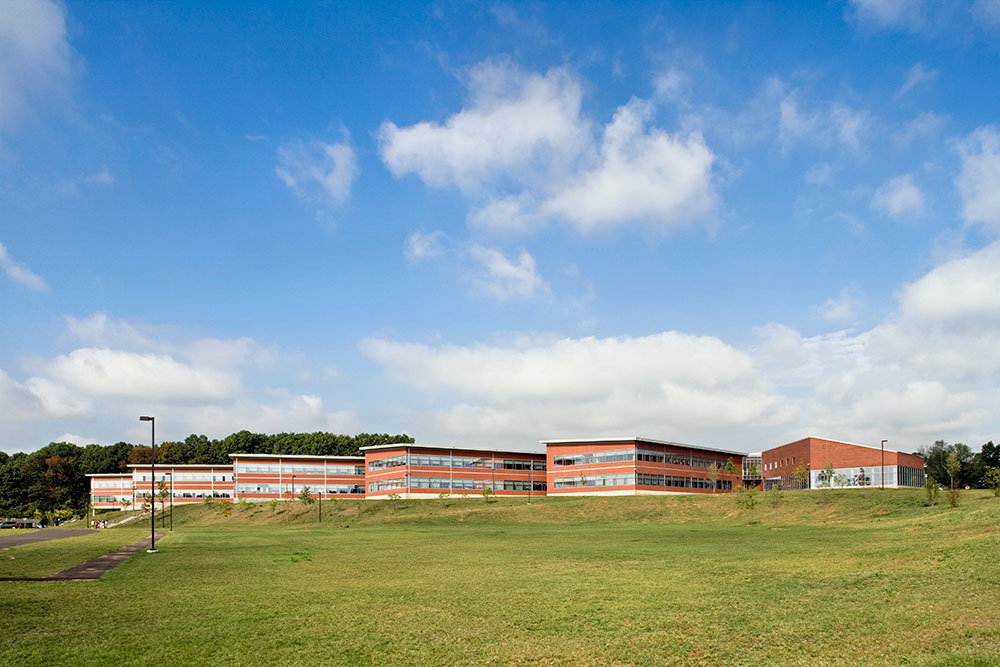
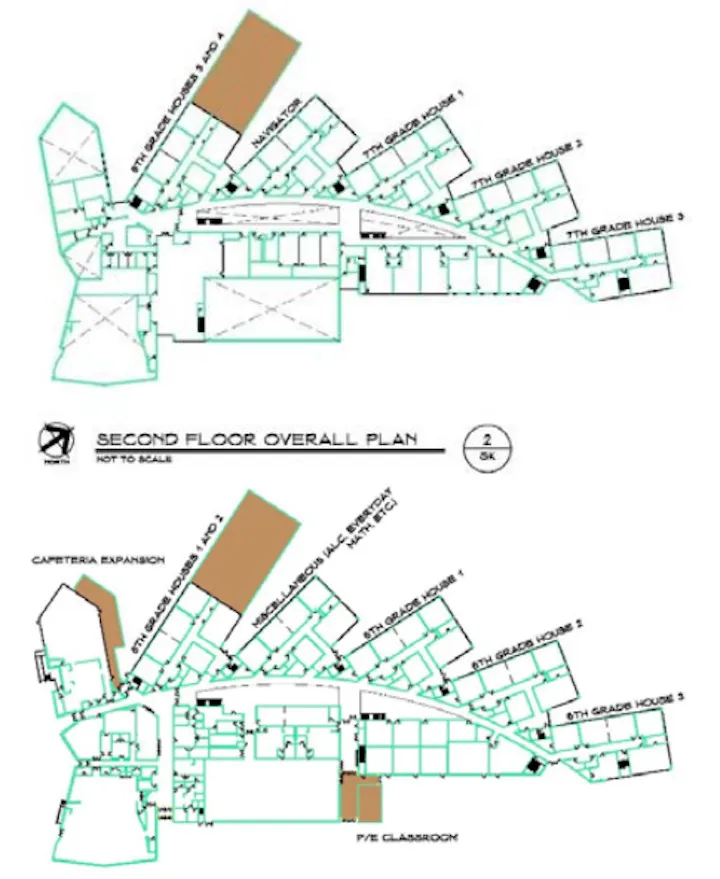
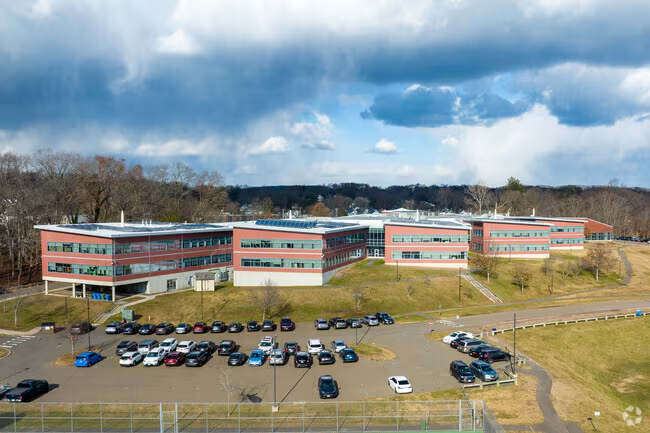
The Hamden Middle School replacement project began in 2005. The classroom wings were designed with prefabricated thin brick and metal spandrel panels with ribbon windows for maximum day lighting into the class rooms. The offsite constructed panels were installed in two months with very little laydown space required which helped the construction management team to expedite the entire schedule while increasing safety and reducing onsite clutter.
Client: KBE Building Corporation
Project Start: 2005
Project Type: Middle School
Architects: TSKP Studio