
Celgene Biologics Campus:
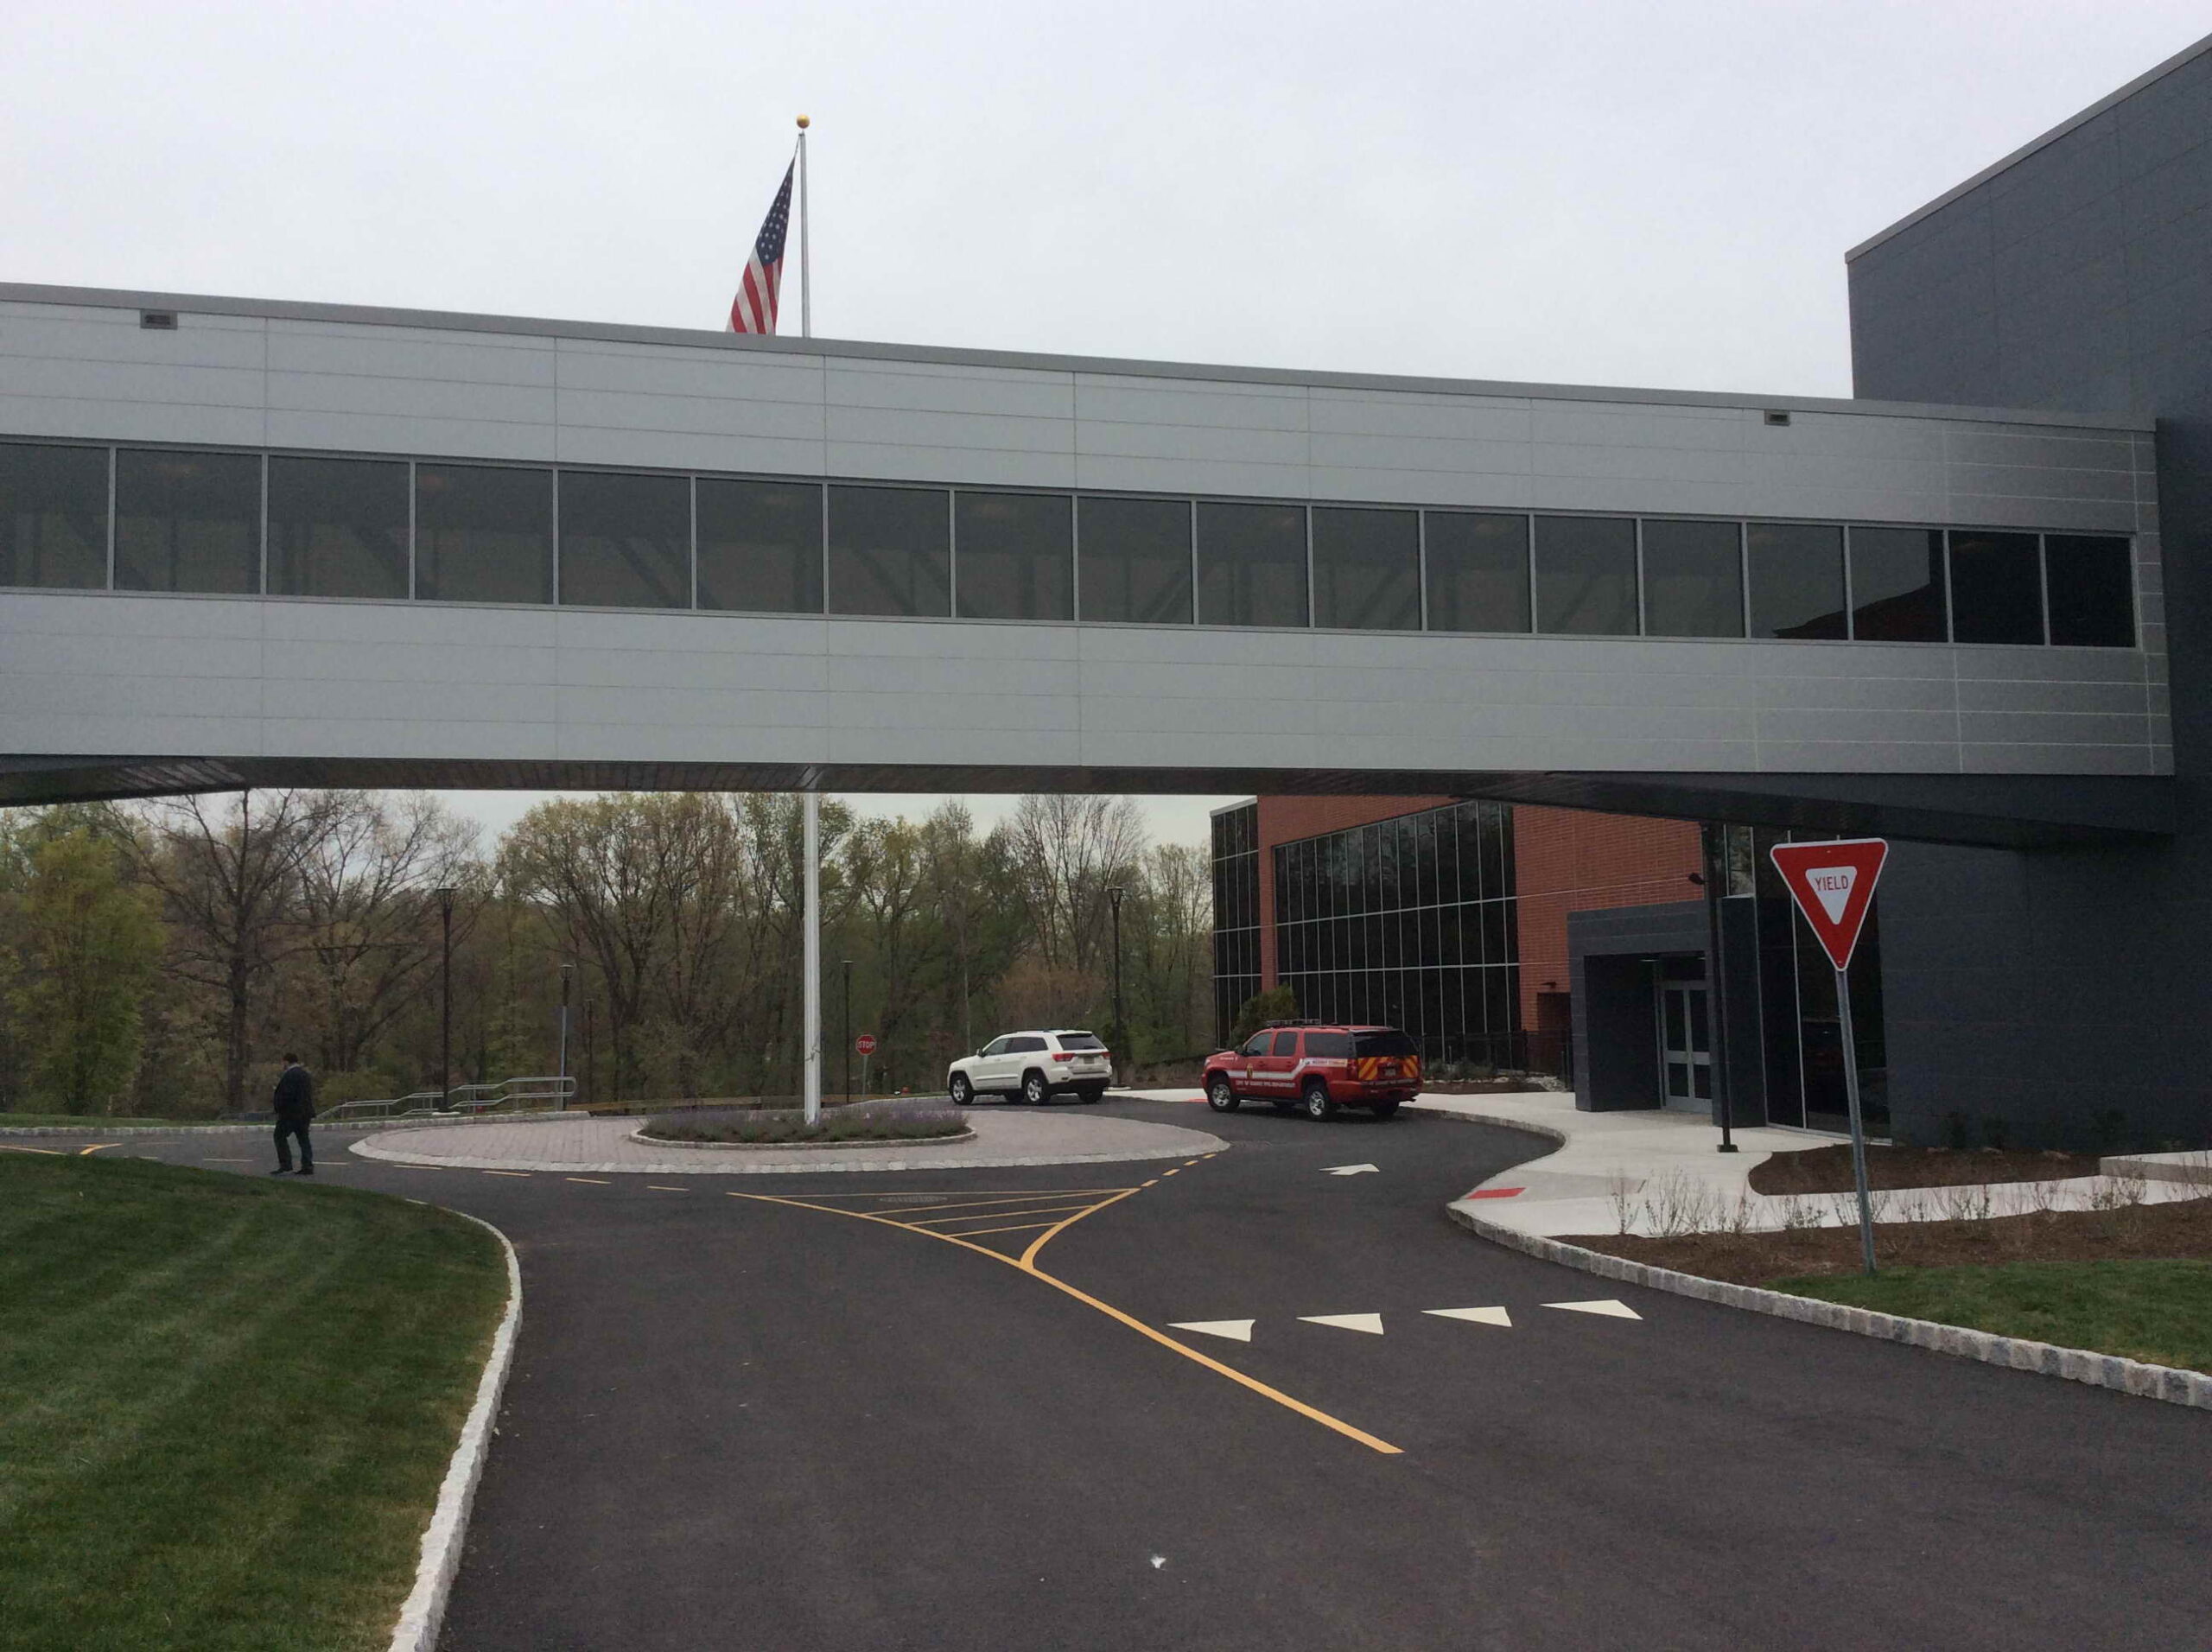
Bldg D, Bldg J, Fitness Center, and 2 pedestrian bridges
Summit, New Jersey
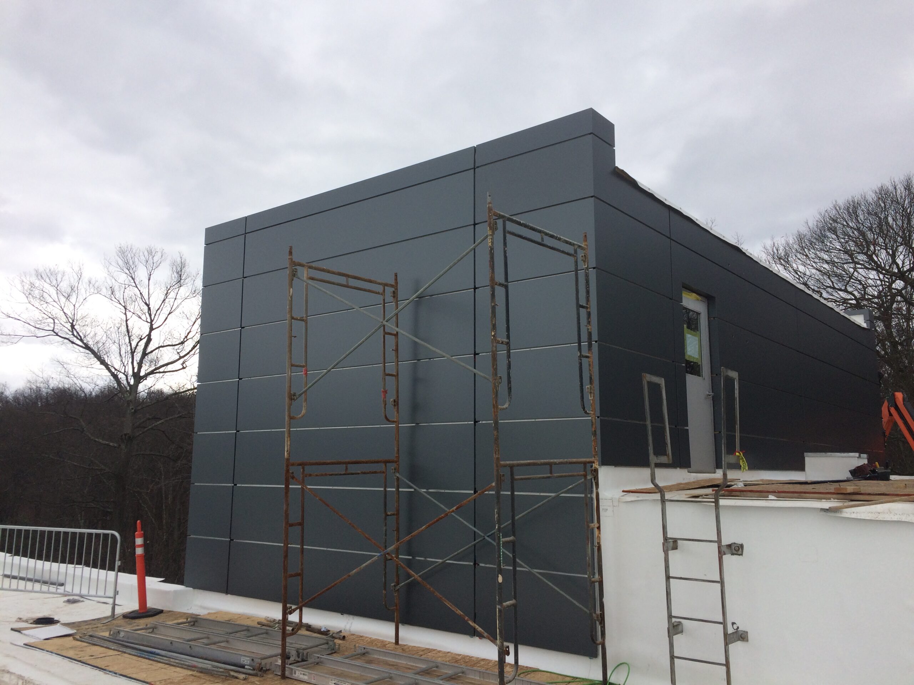
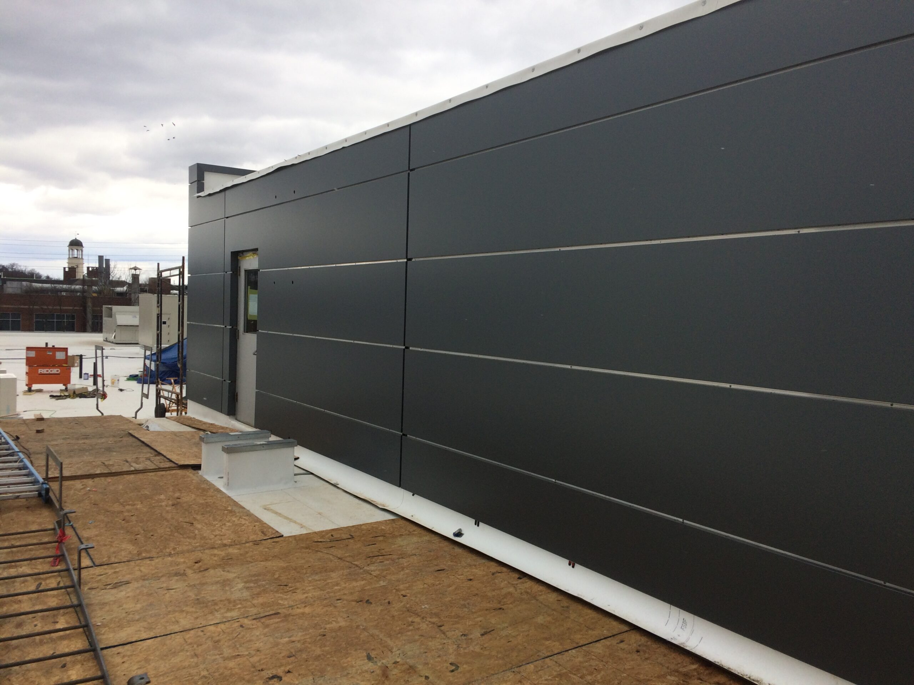
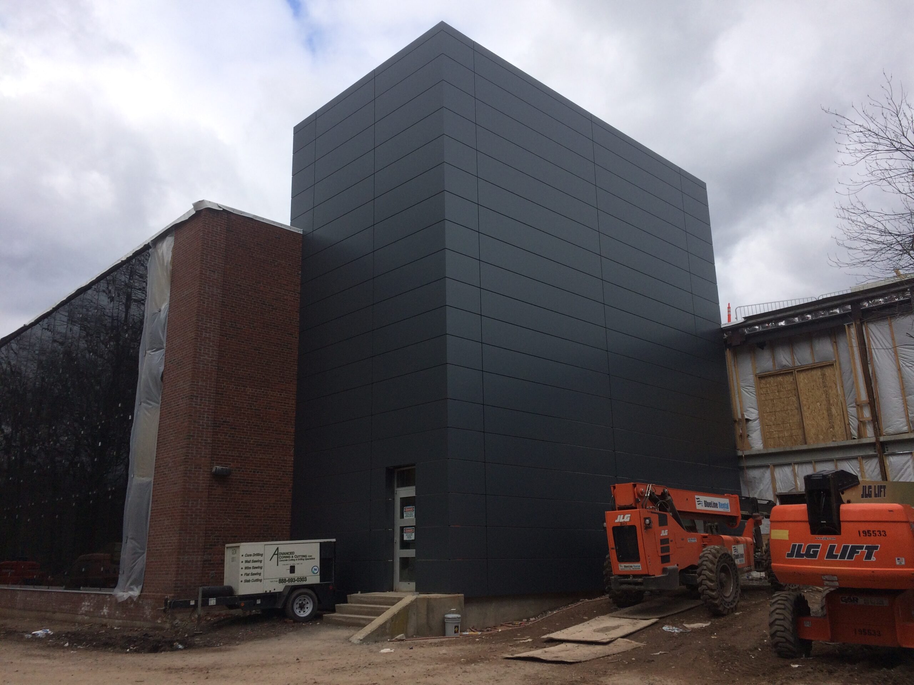
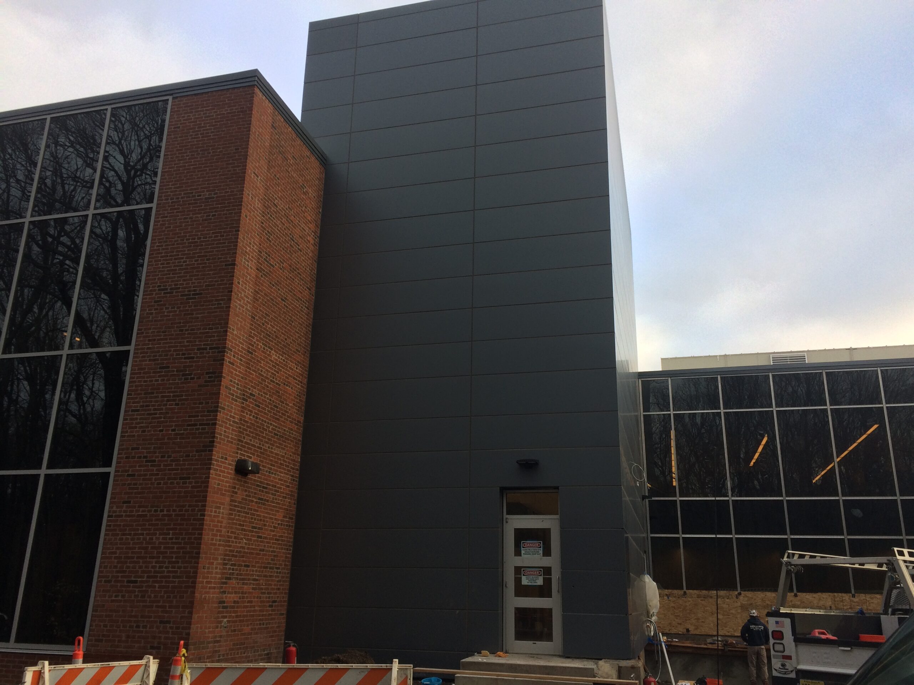
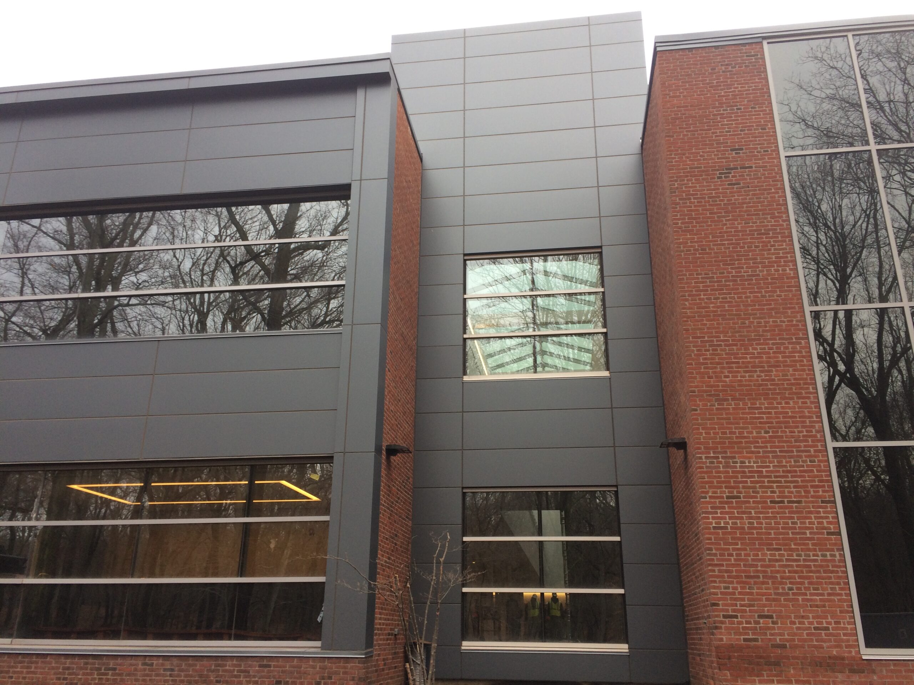
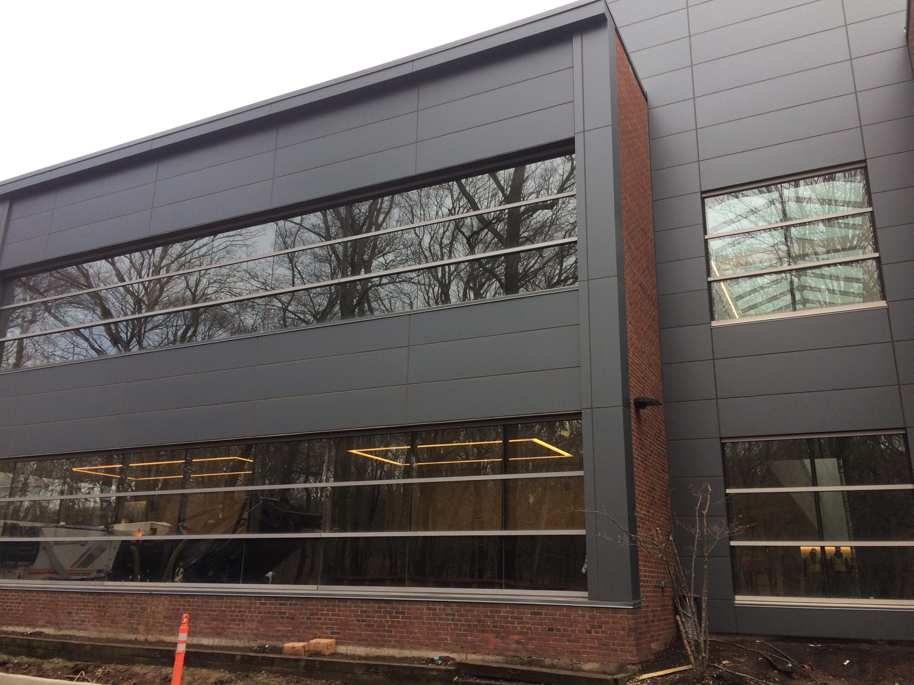
Prefabricated Metal Panels
Client: Turner Construction
Architect: Highland Associates




Project Info
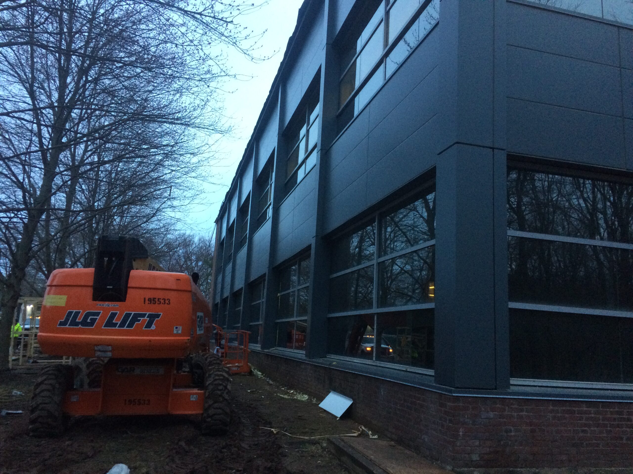
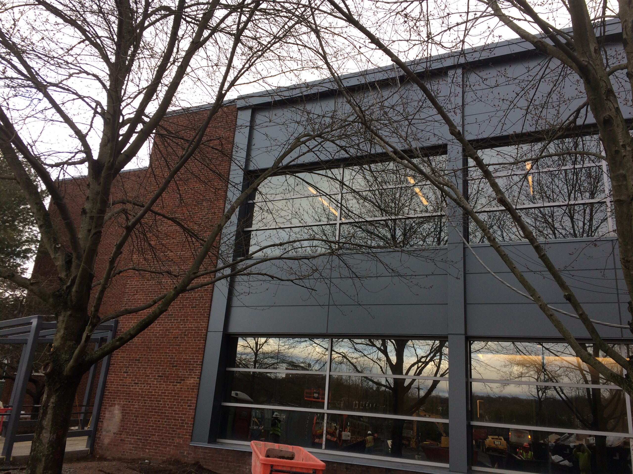
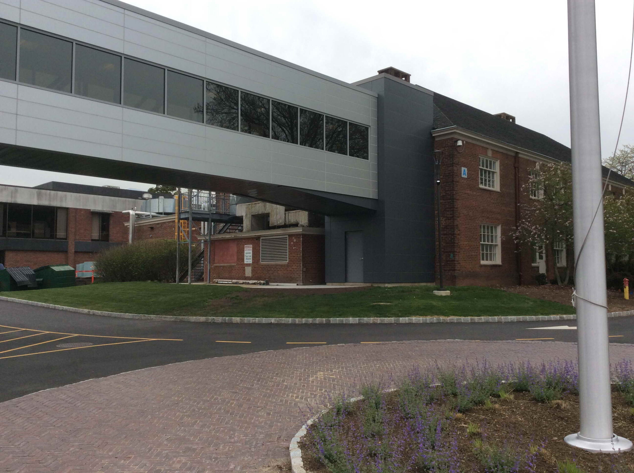
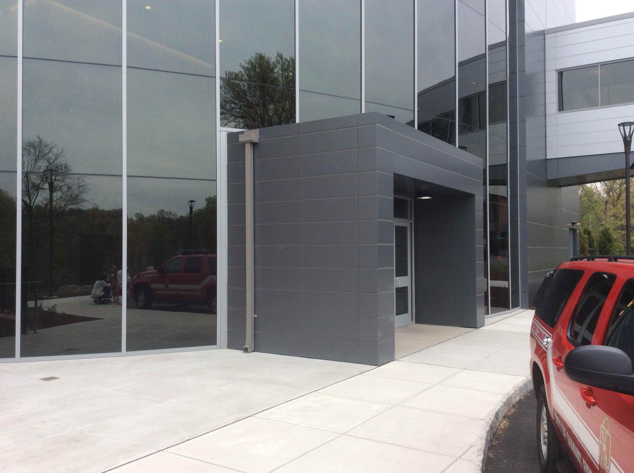
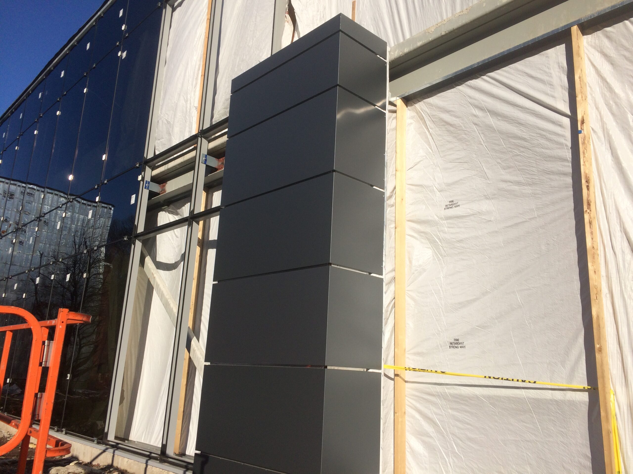
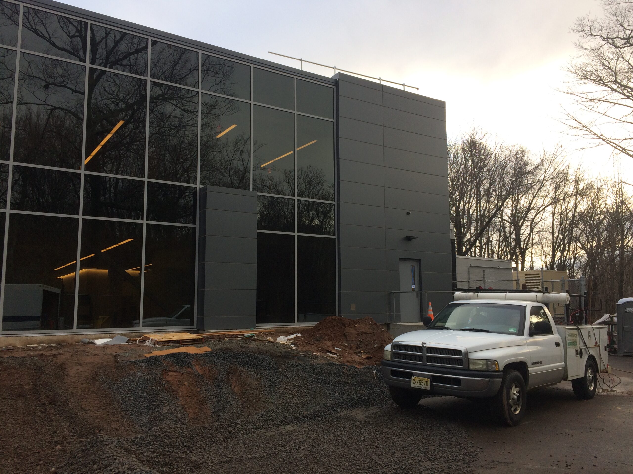
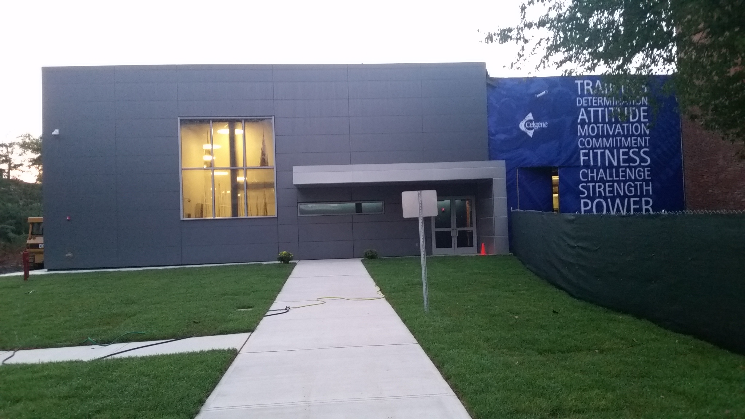
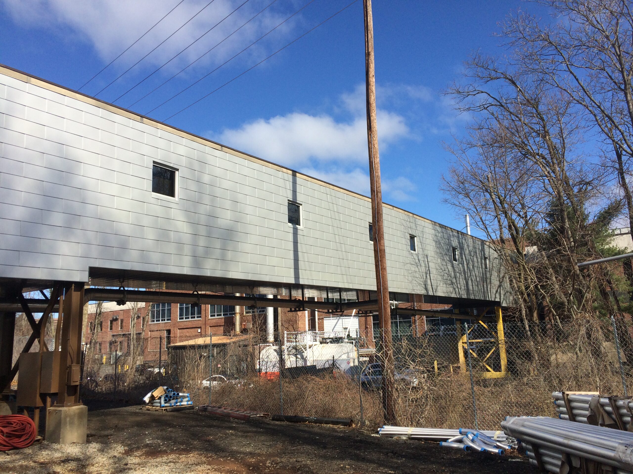
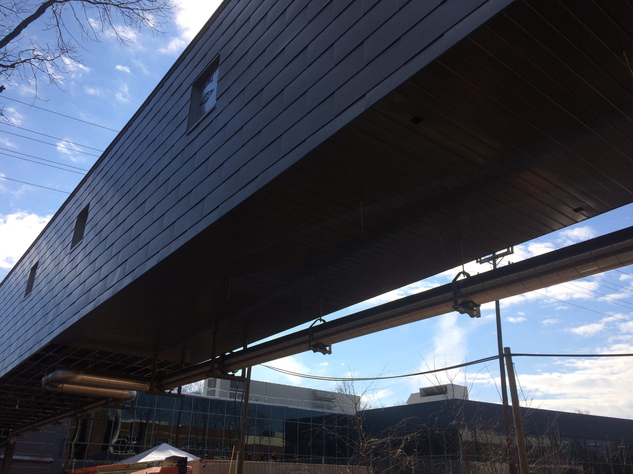
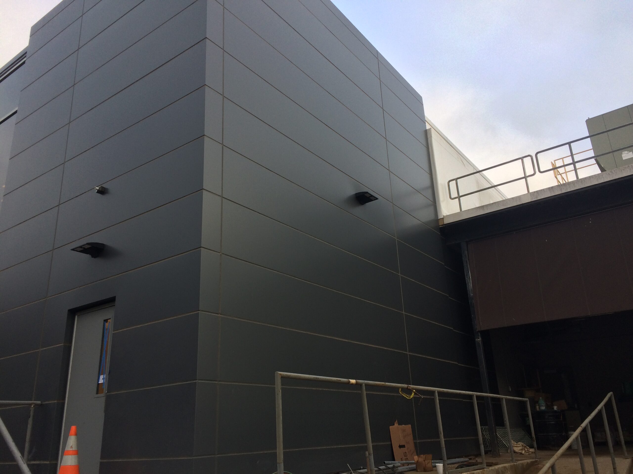
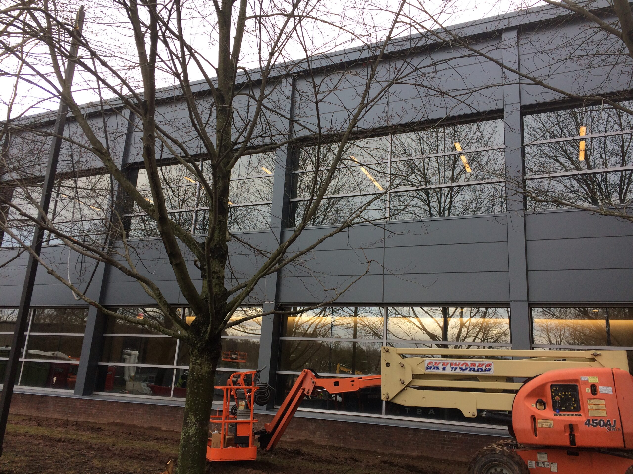
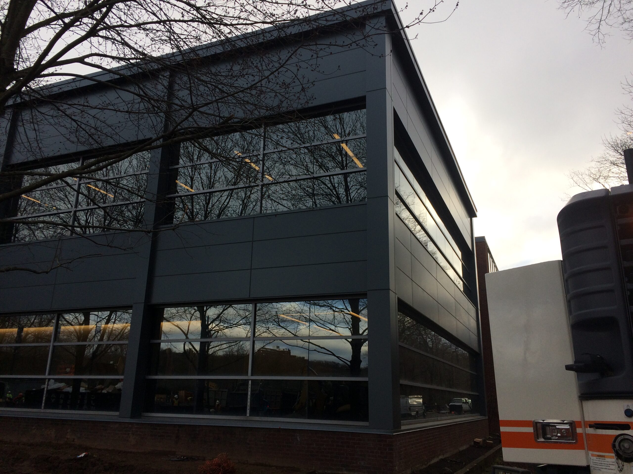
The Turner and Highland Associates team did an excellent job managing an active campus with the use of prefabricated off-site built exterior wall panels. The initial new Bldg D scope and pedestrian bridge quickly grew to include a reclad Bldg J, a new addition Fitness Center, and a reclad existing pedestrian bridge with alum flat-lock shingles. The safety record and schedule certainty made these projects a huge success for Turner and Celgene.
Client: Turner
Project Start: 2015
Project Type: Office Buildings and Lab Spaces
Architects: Highland Associates