
Merck K-15 Biologics Lab and Office
Kenilworth, New Jersey
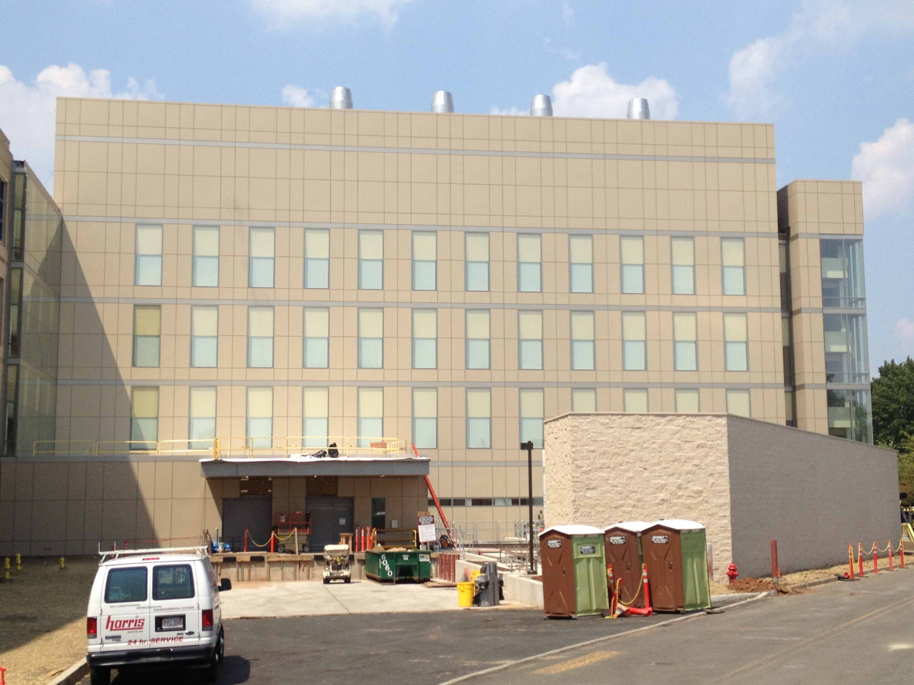
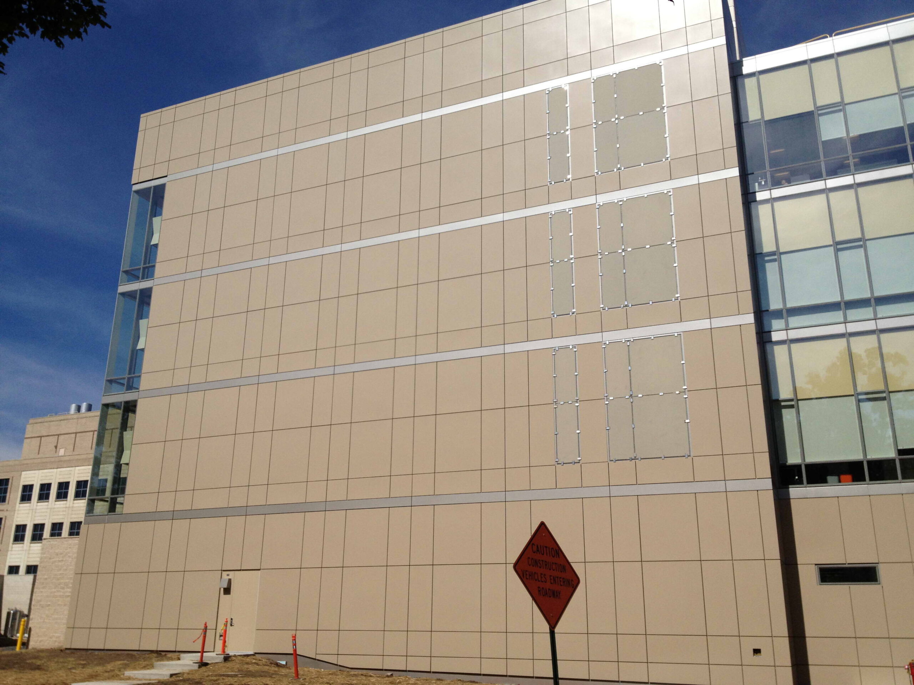
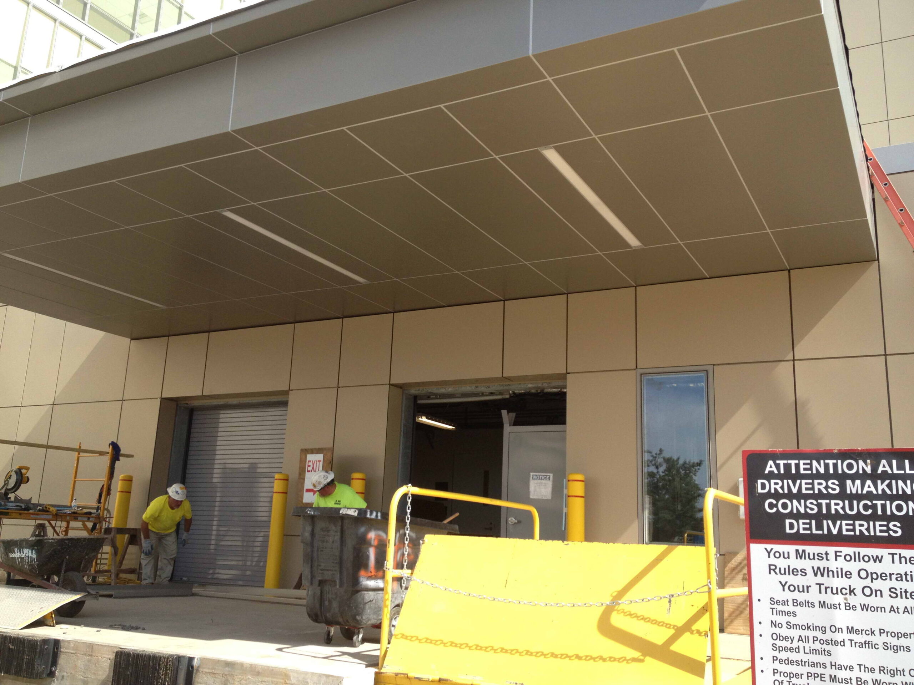
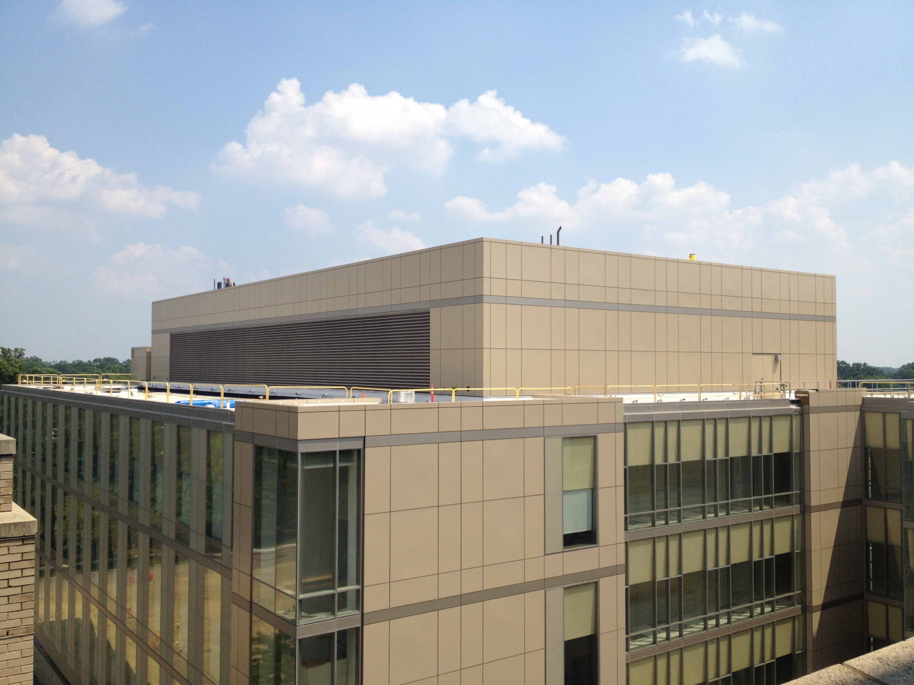
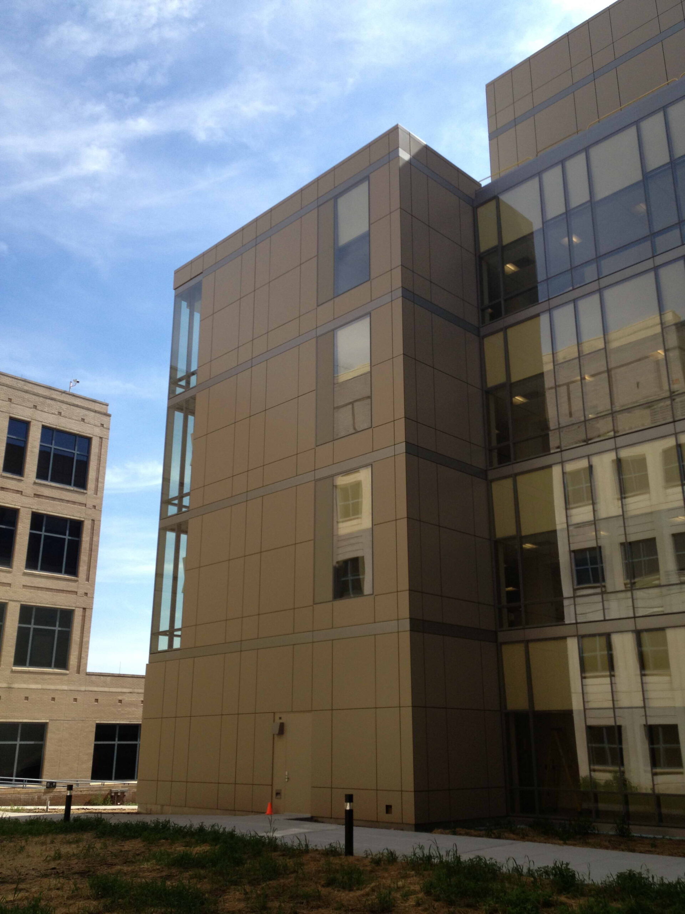
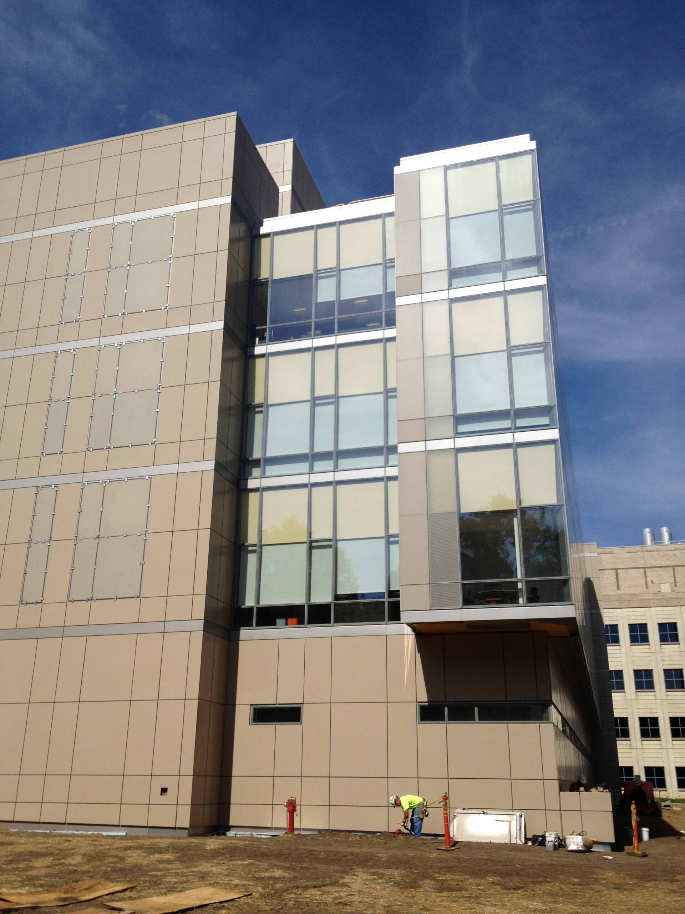
Prefabricated Alum Plate Rain-Screen panels
Client: Skanska
Architect: Ballinger
Facade Consultant: Wiss, Janney, Elstner, Inc. (WJE)
Owners Rep: Aspen Facade Consulting

Project Info
The Design Team worked for six months through a comprehensive design assist process to get to a prefabricated rain-screen wall system that met the lab space requirements. The final solution was a prefabricated backup wall with 4" of mineral wool and custom FRP clips to support a POHL hook and pin aluminum plate rain-screen cladding.
Client: Skanska
Project Completed: 2010
Project Type: Biologics Lab and Office Bldg
Architects: Ballinger