
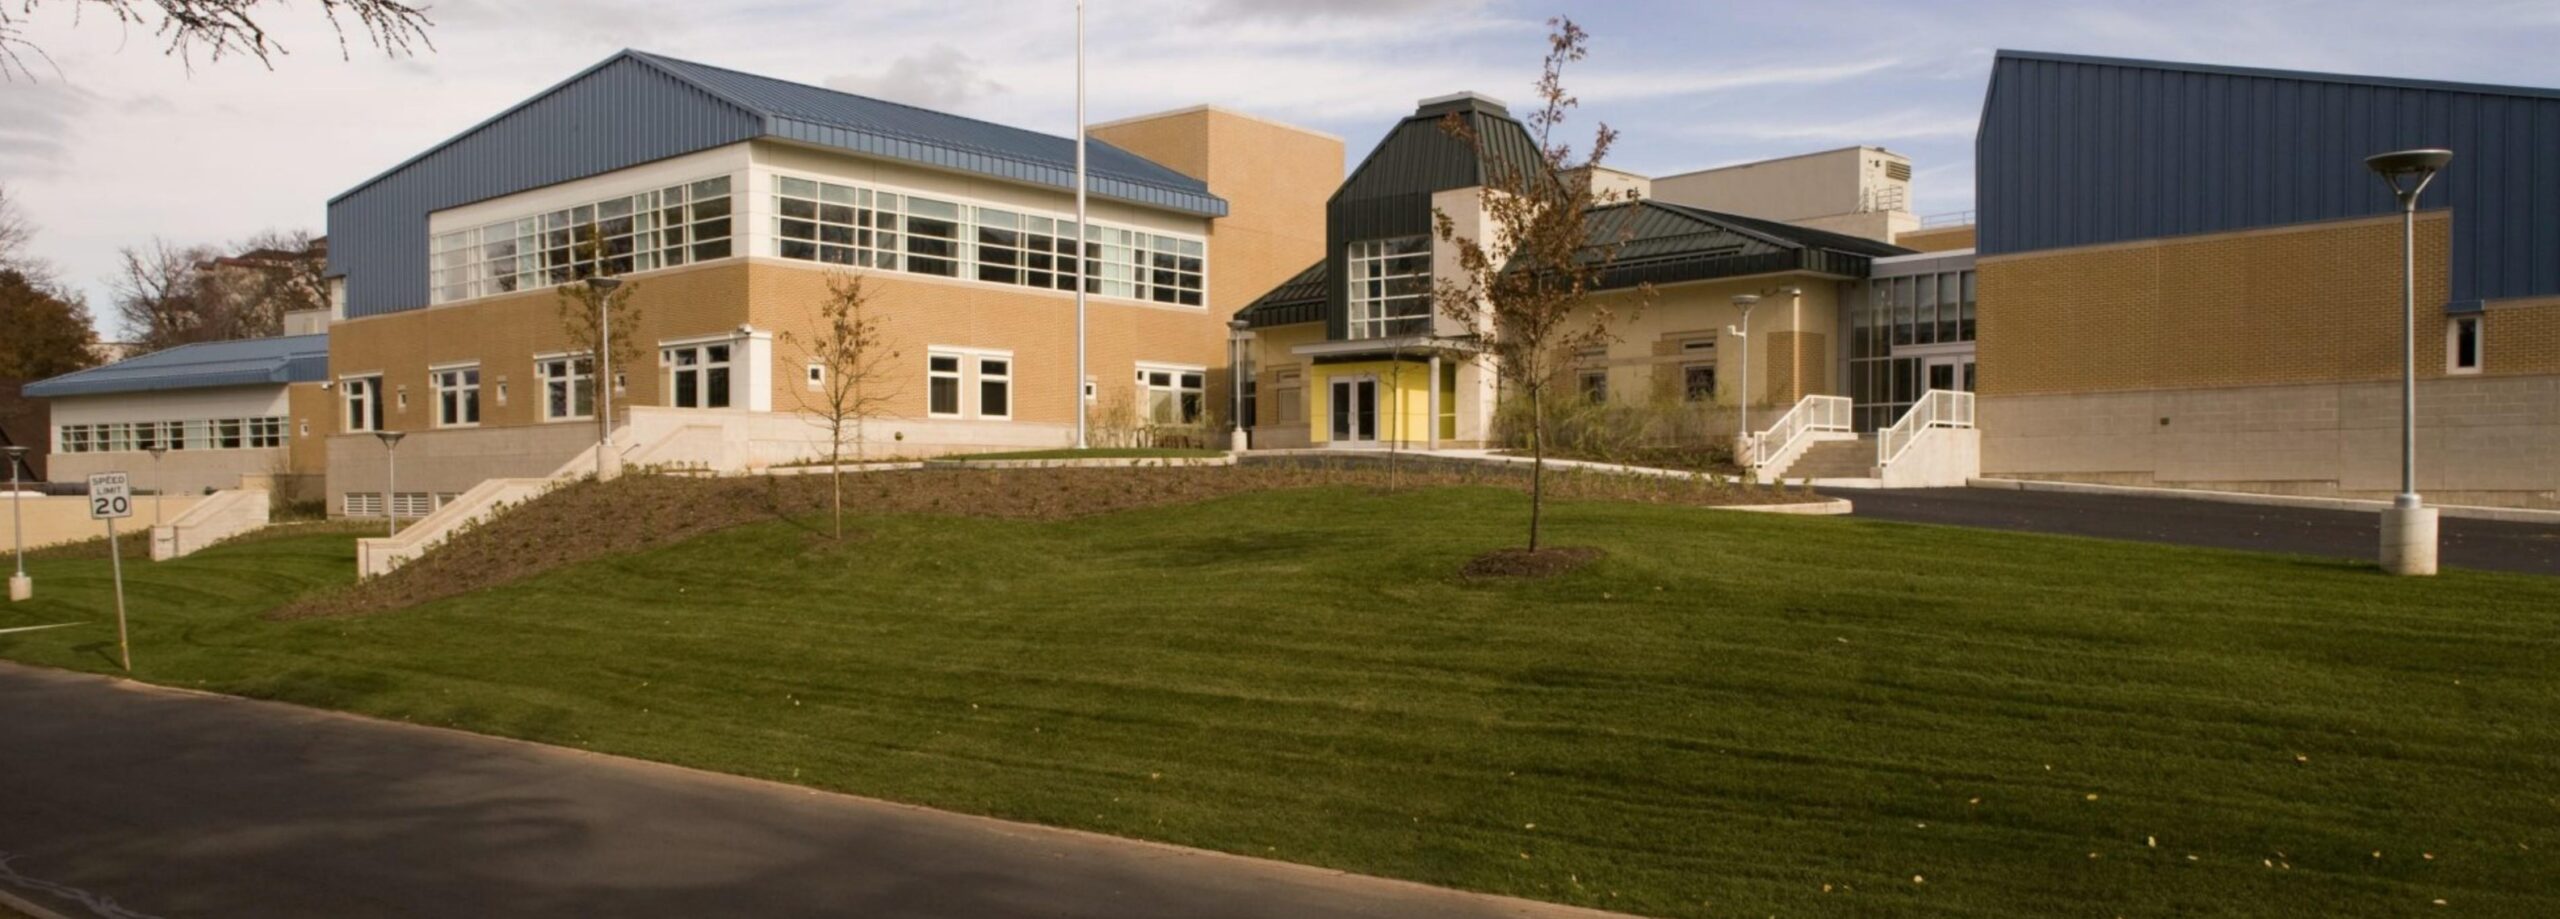
Rockland Children's Psychiatric Center
Orangeburg, New York
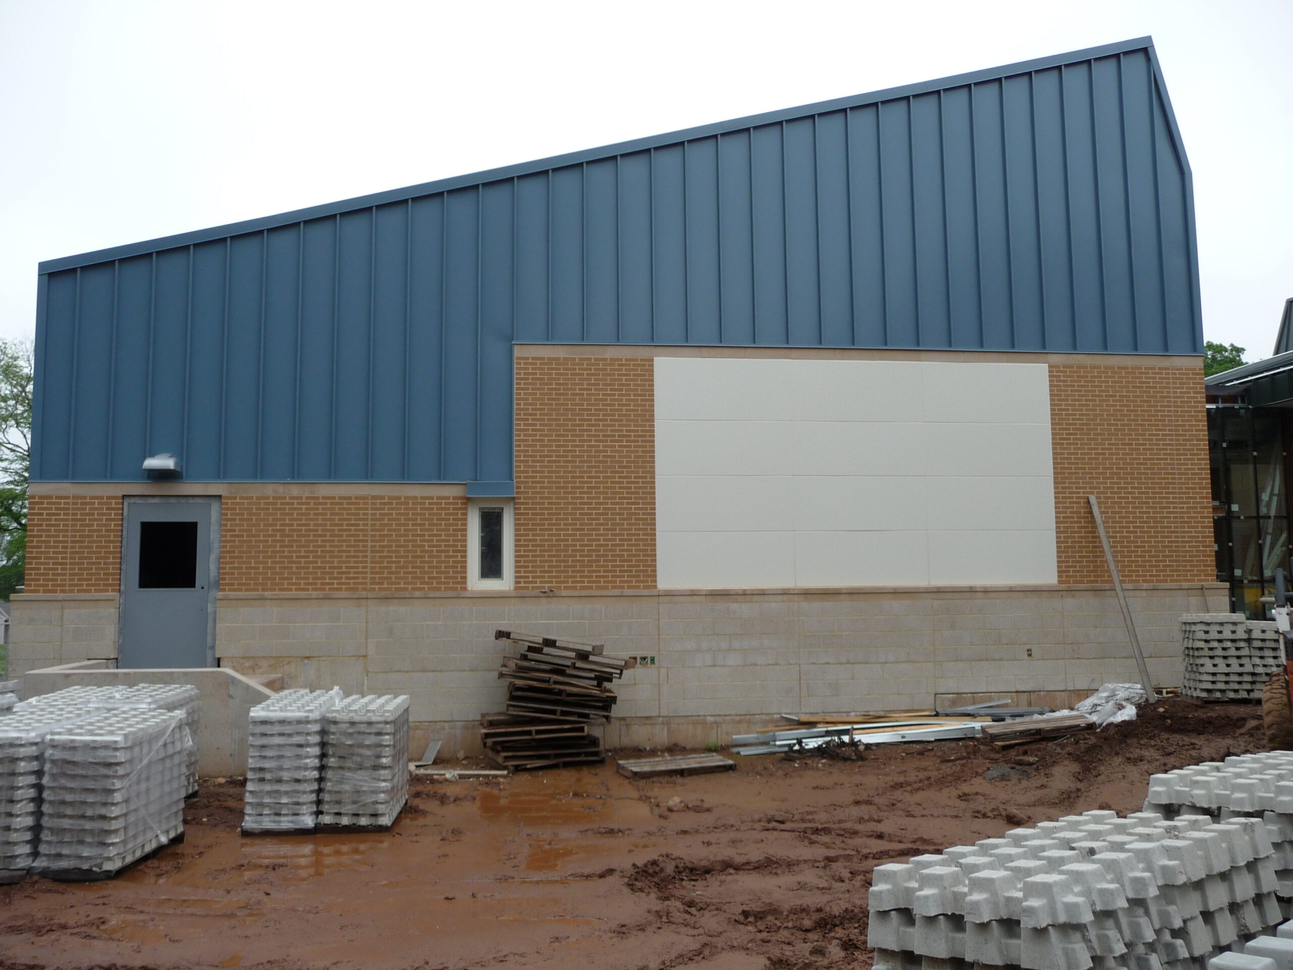
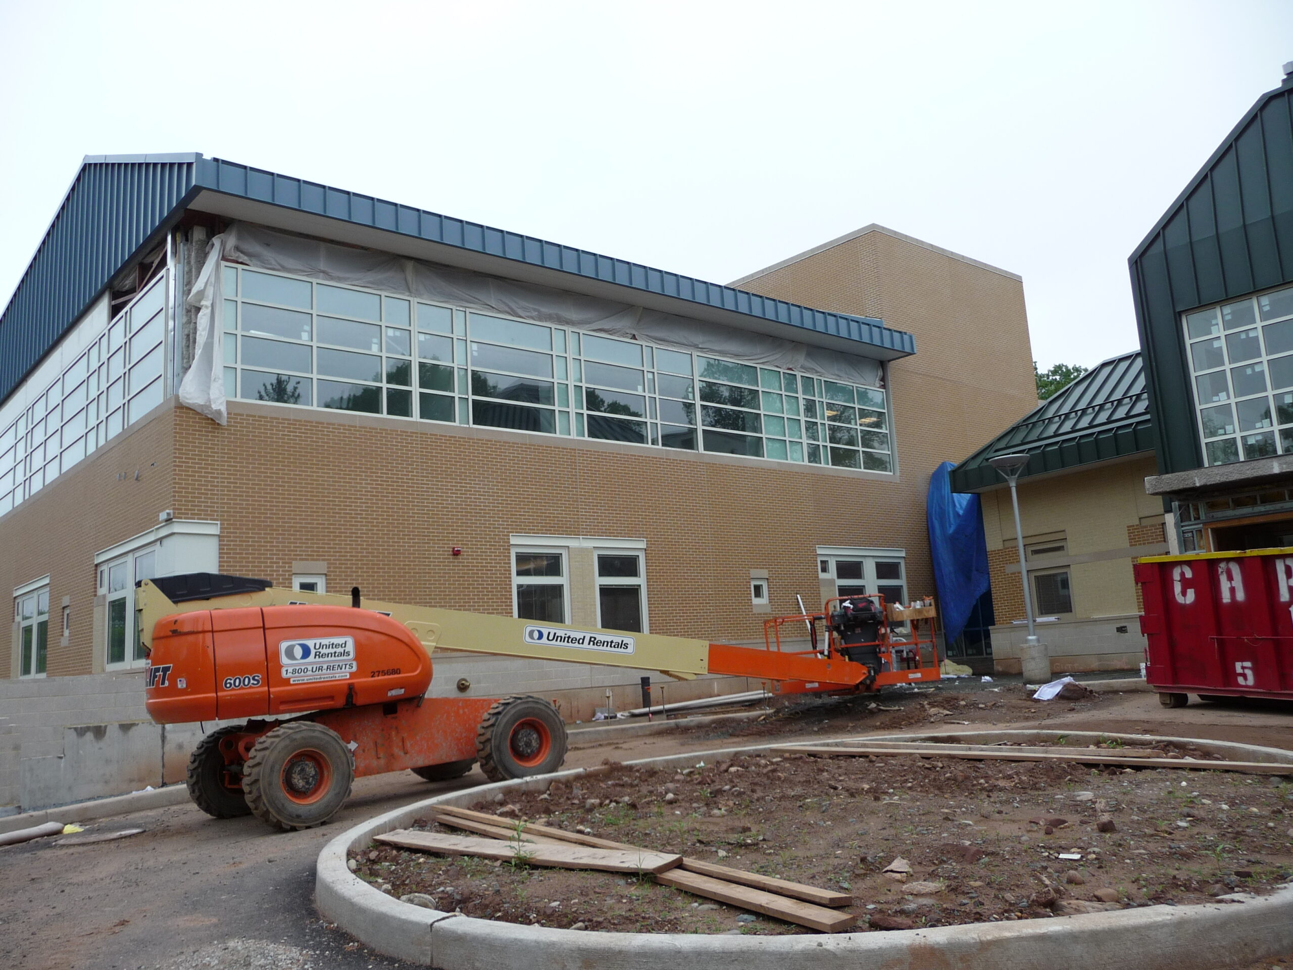
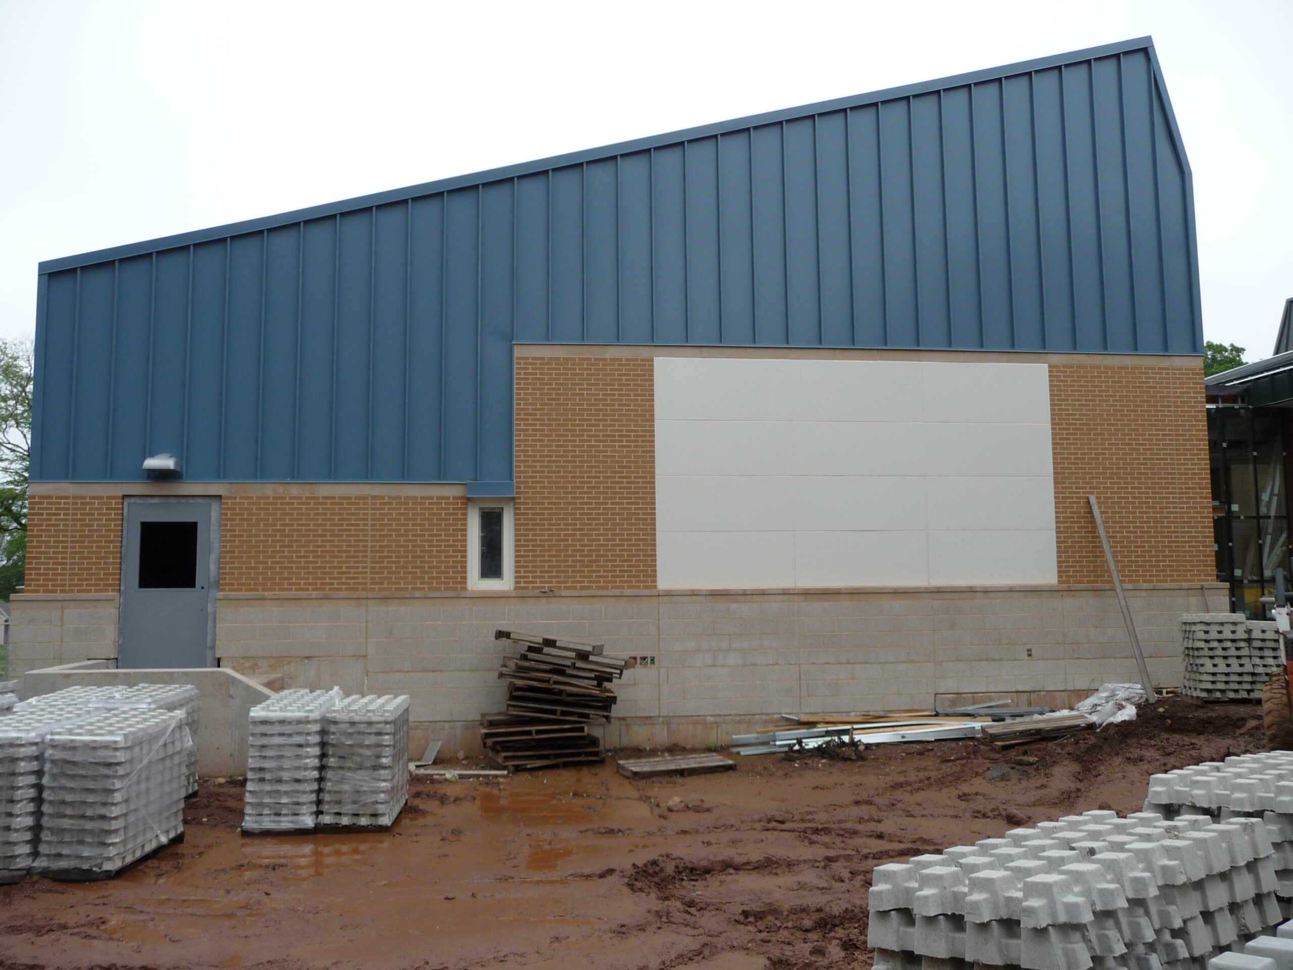
Prefabricated Brick and Limestone Panels
Client: Andron Construction
Architect: Urbahn Architects




Project Info
The Rockland Children's Psychiatric Center was not originally designed to utilize prefabricated exterior wall panels. The active jobsite and aggressive schedule lead to a design build subcontract that involved a design assist phase including a PMU test at Intertek in York, PA. The testing was to verify the punch windows could withstand a 300lb person running full speed into the window which was simulated with a cast iron wrecking ball. Specialty windows and heavier steel studs at the window jambs were the solution to this safety requirement.
Client: Andron Construction
Project Start: 2008
Project Type: Healthcare
Architects: Urbahn Architects